



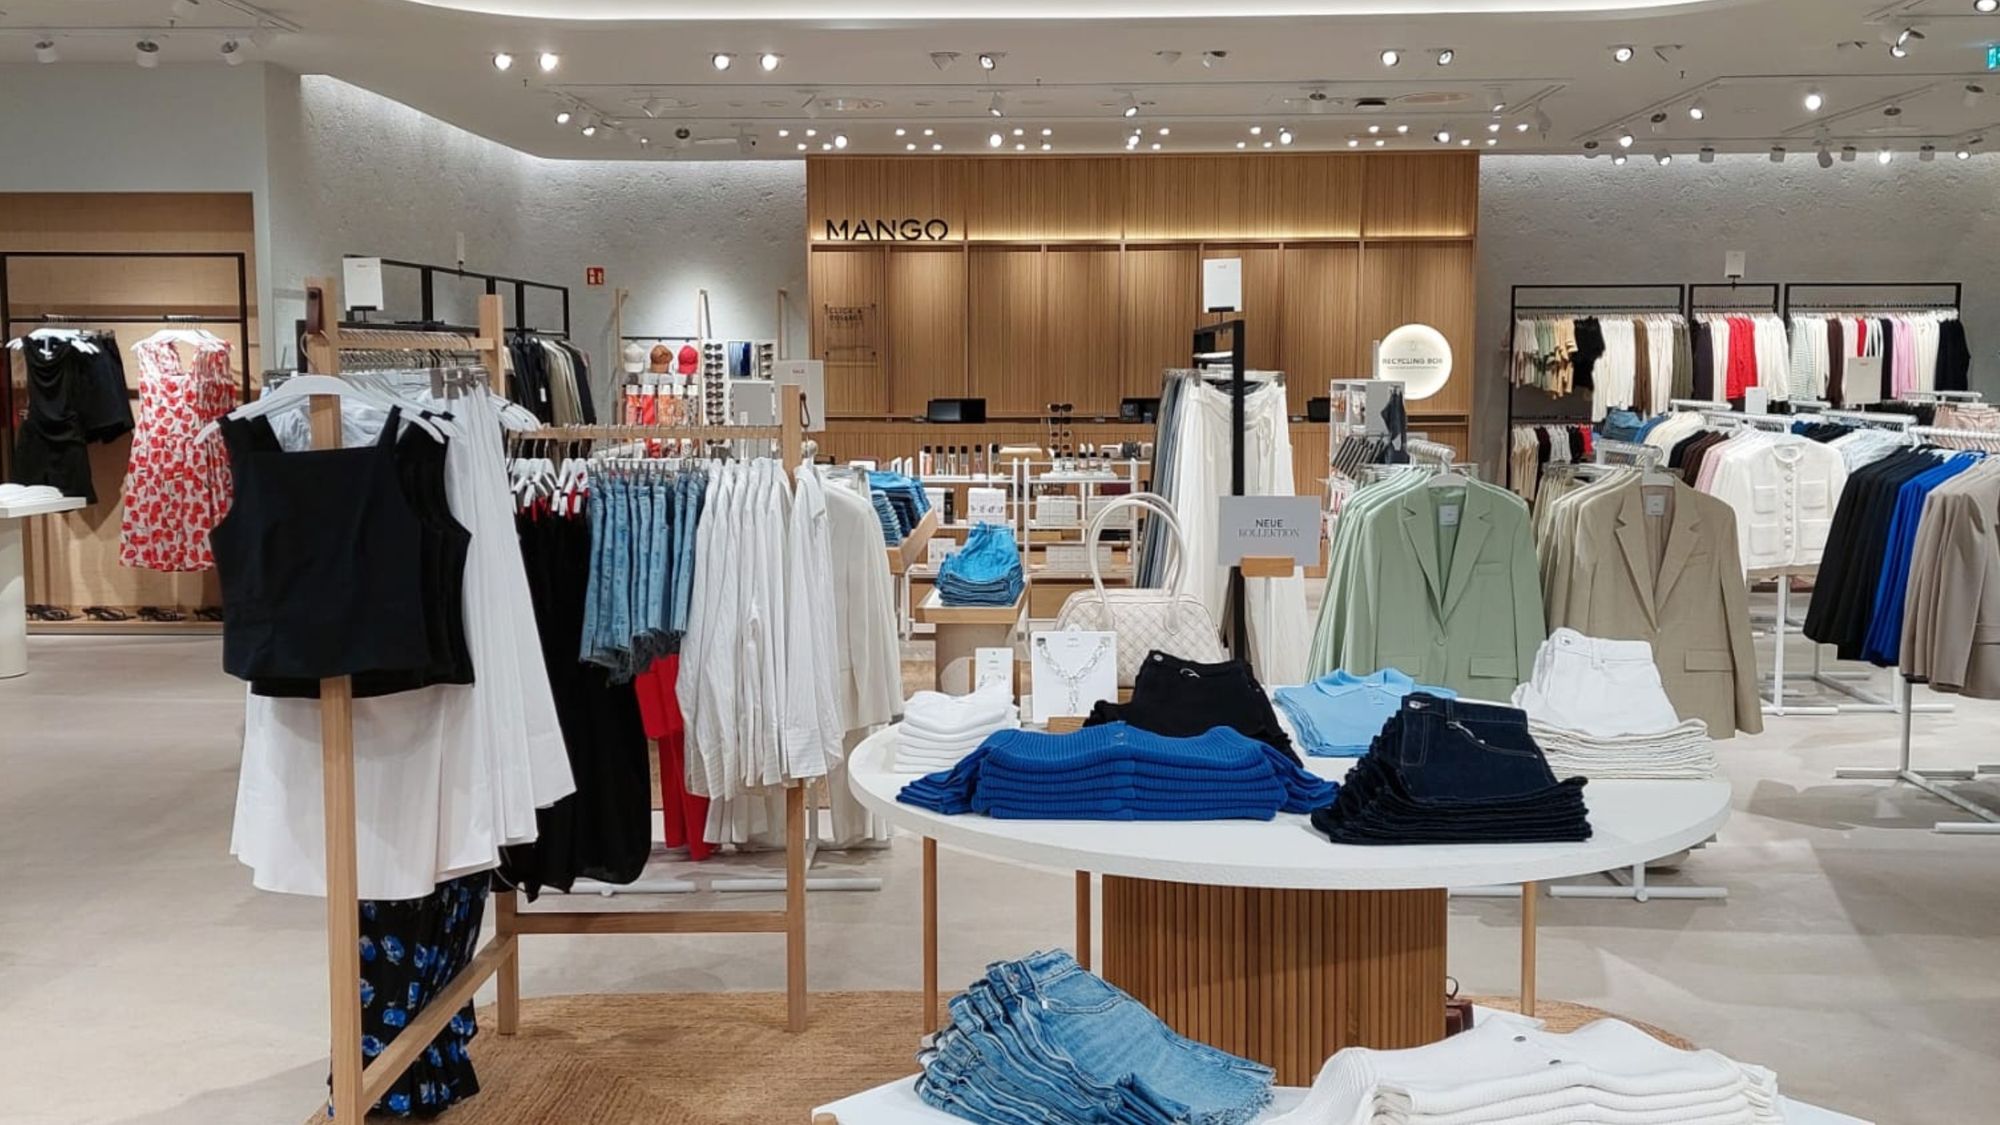
Retail store design involves much more than just shelving: it includes product displays, checkout areas, lighting, window displays, store layout, furniture, and increasingly, technology. It is not merely a decorative matter but a key driver of revenue, as approximately 86.5 percent of retail sales still occur in-store (HDE 2025), with spontaneous, emotion-driven purchases on the rise (IFH Köln). Whether you choose to purchase standard systems or commission a custom concept depends on your specific requirements and brand impact. As a benchmark, retailers recently invested between approximately 590 and 961 euros per square meter of sales floor (EHI 2026).
What is included in retail store design?
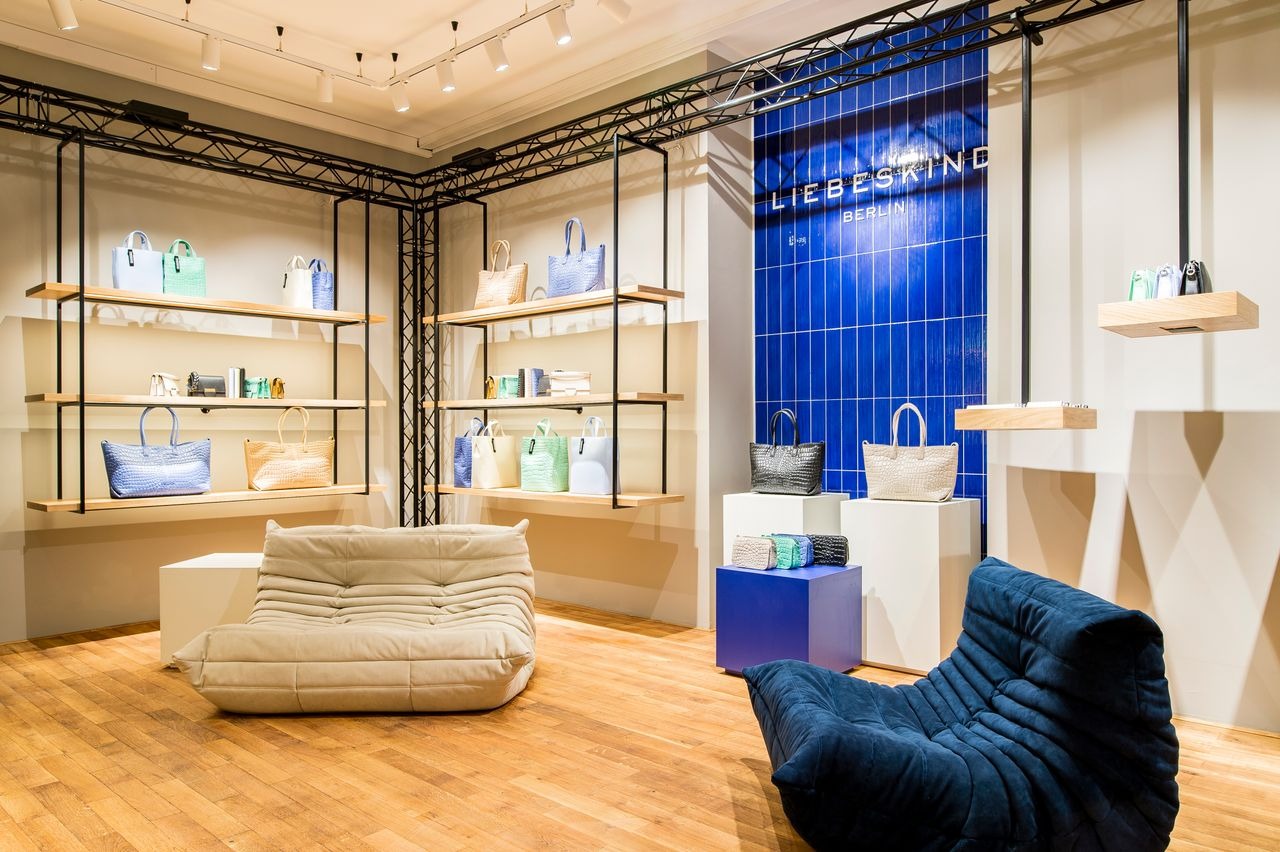
Retail store design encompasses all fixed and movable elements used to equip a sales floor in a way that is both functional and aligned with the brand. It determines how customers move through the store, how products are perceived, and how effectively the brand experience is conveyed. The most important components are:
- Product displays and shelving systems: Wall shelving, gondolas, tables, and display furniture—the backbone of any retail space.
- Checkout and payment area: Cash desks, service points, and increasingly, self-checkout terminals.
- Lighting: General, accent, and product lighting—one of the most powerful factors influencing the space.
- Window displays and entrance area: The first impression and the most important source of foot traffic.
- Store layout and navigation: Floor layout, zoning, signage, and wayfinding.
- Furniture and lounge areas: Seating areas, fitting rooms, consultation spaces, and hospitality zones.
- Materials and surfaces: Floors, walls, ceilings, and decor that define the character of the space.
- Technology and digital elements: Displays, media technology, climate control, and security systems.
These elements never work in isolation, but as a cohesive whole. That is precisely why retail design is more than just buying furniture: it is the spatial realization of a sales and brand concept.
Why good retail design pays off
Despite the rise of e-commerce, the majority of revenue is still generated in-store. Around 86.5 percent of retail sales in Germany are made at physical locations, with only about 13.5 percent online (HDE Online Monitor 2025). This means seven out of every eight euros are earned on the shop floor, and the floor only sells as well as it is designed.
Furthermore, a growing portion of purchases are driven by emotion and impulse. According to the IFH Köln, impulse and emotion-driven purchases grew by 23 billion euros to 204 billion euros within a single year, and the share of impulse-driven shopper types rose from 32 to 35 percent (2024). This is the lever where store atmosphere, product presentation, and customer flow have a direct impact: a well-planned space increases dwell time, directs attention to the right products, and turns interest into a purchase. Brand choice is also often made at the point of sale. An international shopper study (POPAI) found that around one-third of customers in Europe only decide which brand to buy once they are in the store.
What matters in retail planning
Good retail design is not based on personal taste, but on customer behavior. Four principles underpin every well-thought-out space.
Customer flow and zoning
The space is designed in zones: the entrance and decompression zone, the main walkway, presentation areas, and the checkout area. By consciously planning the flow, you guide customers past high-revenue points instead of leaving it to chance.
Product presentation and visual guidance
Not every area is equally valuable. Eye level, sightlines, and a clear hierarchy of goods determine what is noticed first. A calm, well-organized presentation appears more premium and simplifies the purchasing decision.
Lighting and materiality
Lighting is one of the most powerful yet underestimated factors. It showcases products, creates atmosphere, and directs the gaze. Together with floors, walls, and surfaces, lighting determines whether a space feels cheap or high-quality, often regardless of the actual value of the goods.
Bringing the brand to life
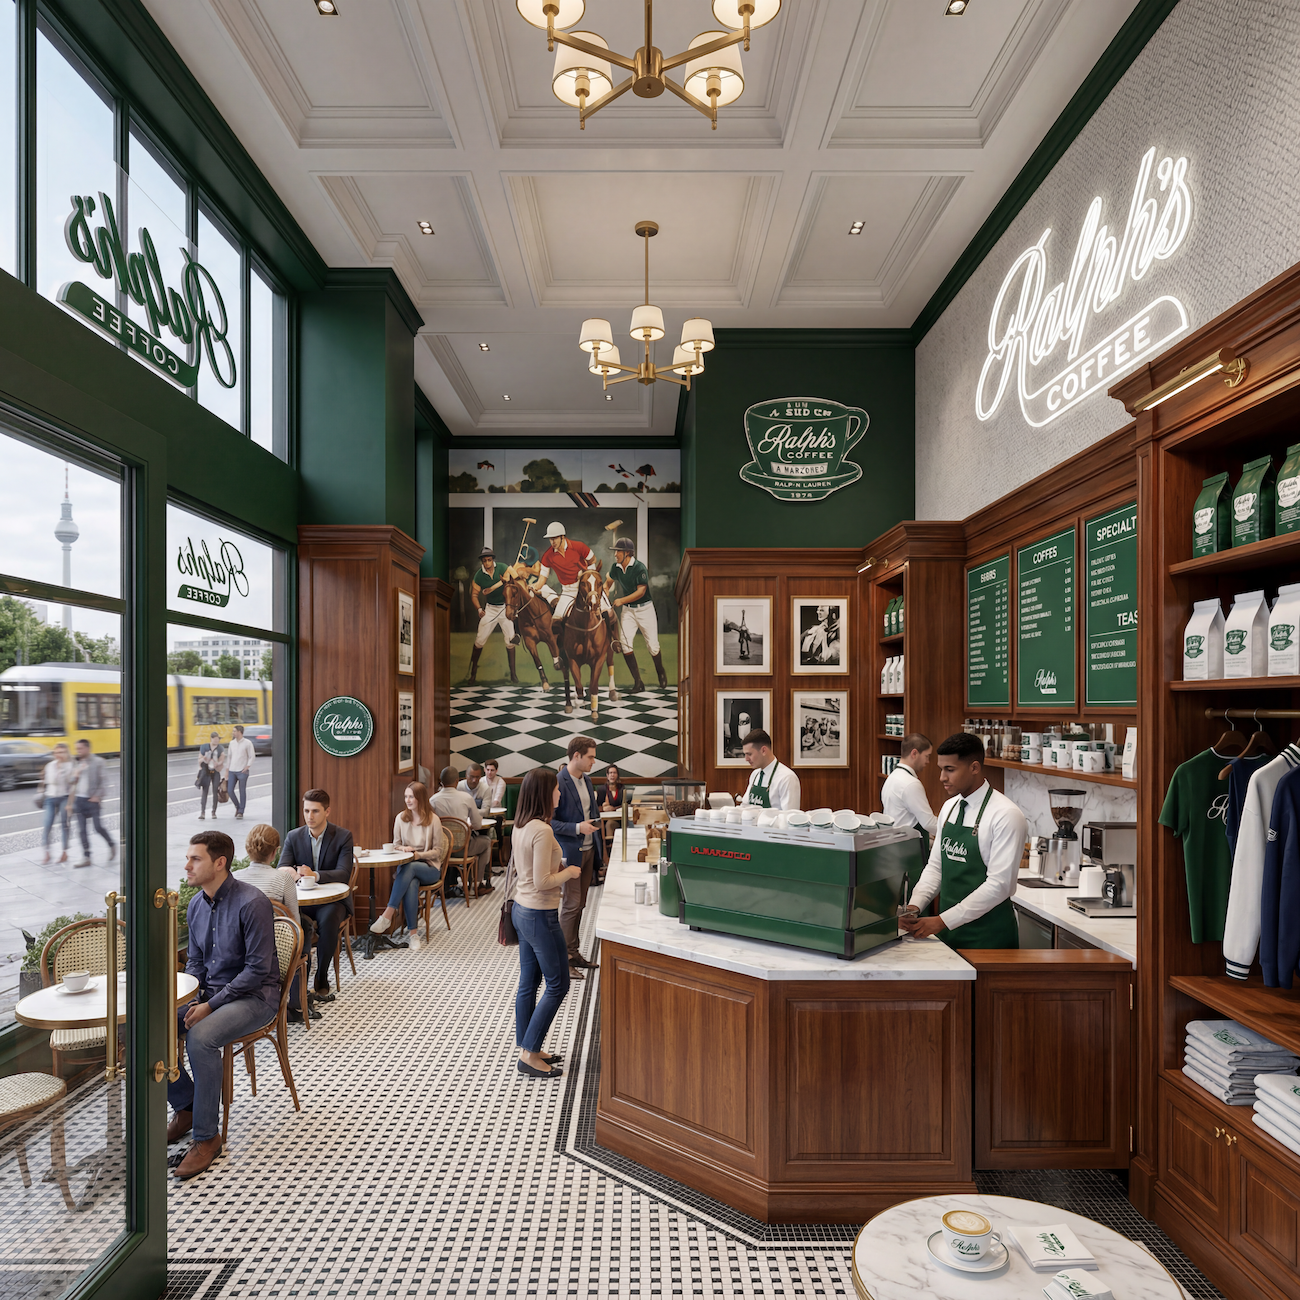
The most powerful store interiors tell a brand story rather than just displaying merchandise. When materials, lighting, and dramaturgy work in harmony, a sales floor transforms into a brand space. Our article on brand worlds and the concept of brand community places explores how spaces become the most effective brand ambassadors.
Should you buy off-the-shelf store fixtures or opt for custom planning?
Not every space requires a custom design. The honest answer depends on your ambitions, the size of the space, and the desired brand impact.
- Buying standard systems makes sense for simple spaces, short-term needs, or when function takes priority over brand impact. Off-the-shelf shelving is affordable, readily available, and easy to budget for.
- Opting for custom store planning is worth it as soon as your space needs to convey a brand identity, you are outfitting multiple locations consistently, or you are planning a renovation of an existing site. This is where a concept that integrates traffic flow, lighting, materials, and merchandise pays off.
At its core, the difference is between buying furniture and retail design. Our article on retail design vs. shopfitting explains where the line between creative vision and structural implementation is drawn. As a general contractor, formwerk combines both levels under one responsibility, from the initial concept to the fully furnished space.
How much does retail store fitting cost?
There is no fixed price per square meter, but there is a reliable benchmark. In 2025, retailers invested an average of between approximately 590 euros per square meter in the textile, footwear, and sports sectors and around 961 euros per square meter for new grocery stores (EHI Store Monitor 2026). These figures represent actual average retail investments, not quoted prices, and they fluctuate significantly based on equipment, technology, and customization.
It is important to consider general price trends: prices for interior construction work in February 2026 were 3.8 percent higher than the previous year (Destatis). Anyone planning a store fit-out should factor this inflation into their budget. Our detailed article on shopfitting costs explains the specific factors driving these expenses and how a store construction budget is structured.
Sustainable store interiors: Reuse as a cost-saving lever
Sustainability and cost control go hand in hand when it comes to store interiors. Today, about half of all store fixtures are reused, and 42 percent of retailers rely on circular furnishing systems (EHI Store Monitor 2026). This isn't about compromise; it's about smart calculation. Renovation cycles are long—around 12 years in the grocery sector and just under 9 years in non-food retail. Planning for durable, modular, and reusable systems lowers costs over the entire service life and during future renovations. The approach taken by The Remakers shows how reuse can be implemented in practice.
Accessibility: What the BFSG means for store interiors
There is a lot of misinformation circulating, so let’s clarify: The Accessibility Strengthening Act (BFSG), which has been in effect since June 28, 2025, does not apply to physical store interiors. It regulates the accessibility of digital products and services, such as webshops and booking systems, as well as certain self-service terminals as products (Wettbewerbszentrale, 2025).
For your store interior, this means that shelves, furniture, and materials do not fall under the BFSG. It only becomes relevant if you integrate self-service devices like self-checkout kiosks or information terminals into your space, as these devices are classified as products. Structural accessibility, such as circulation space, door widths, and step-free access, is governed by other regulations, such as state building codes. It is crucial not to confuse the two—that is the most common mistake.
Planning retail interiors with formwerk
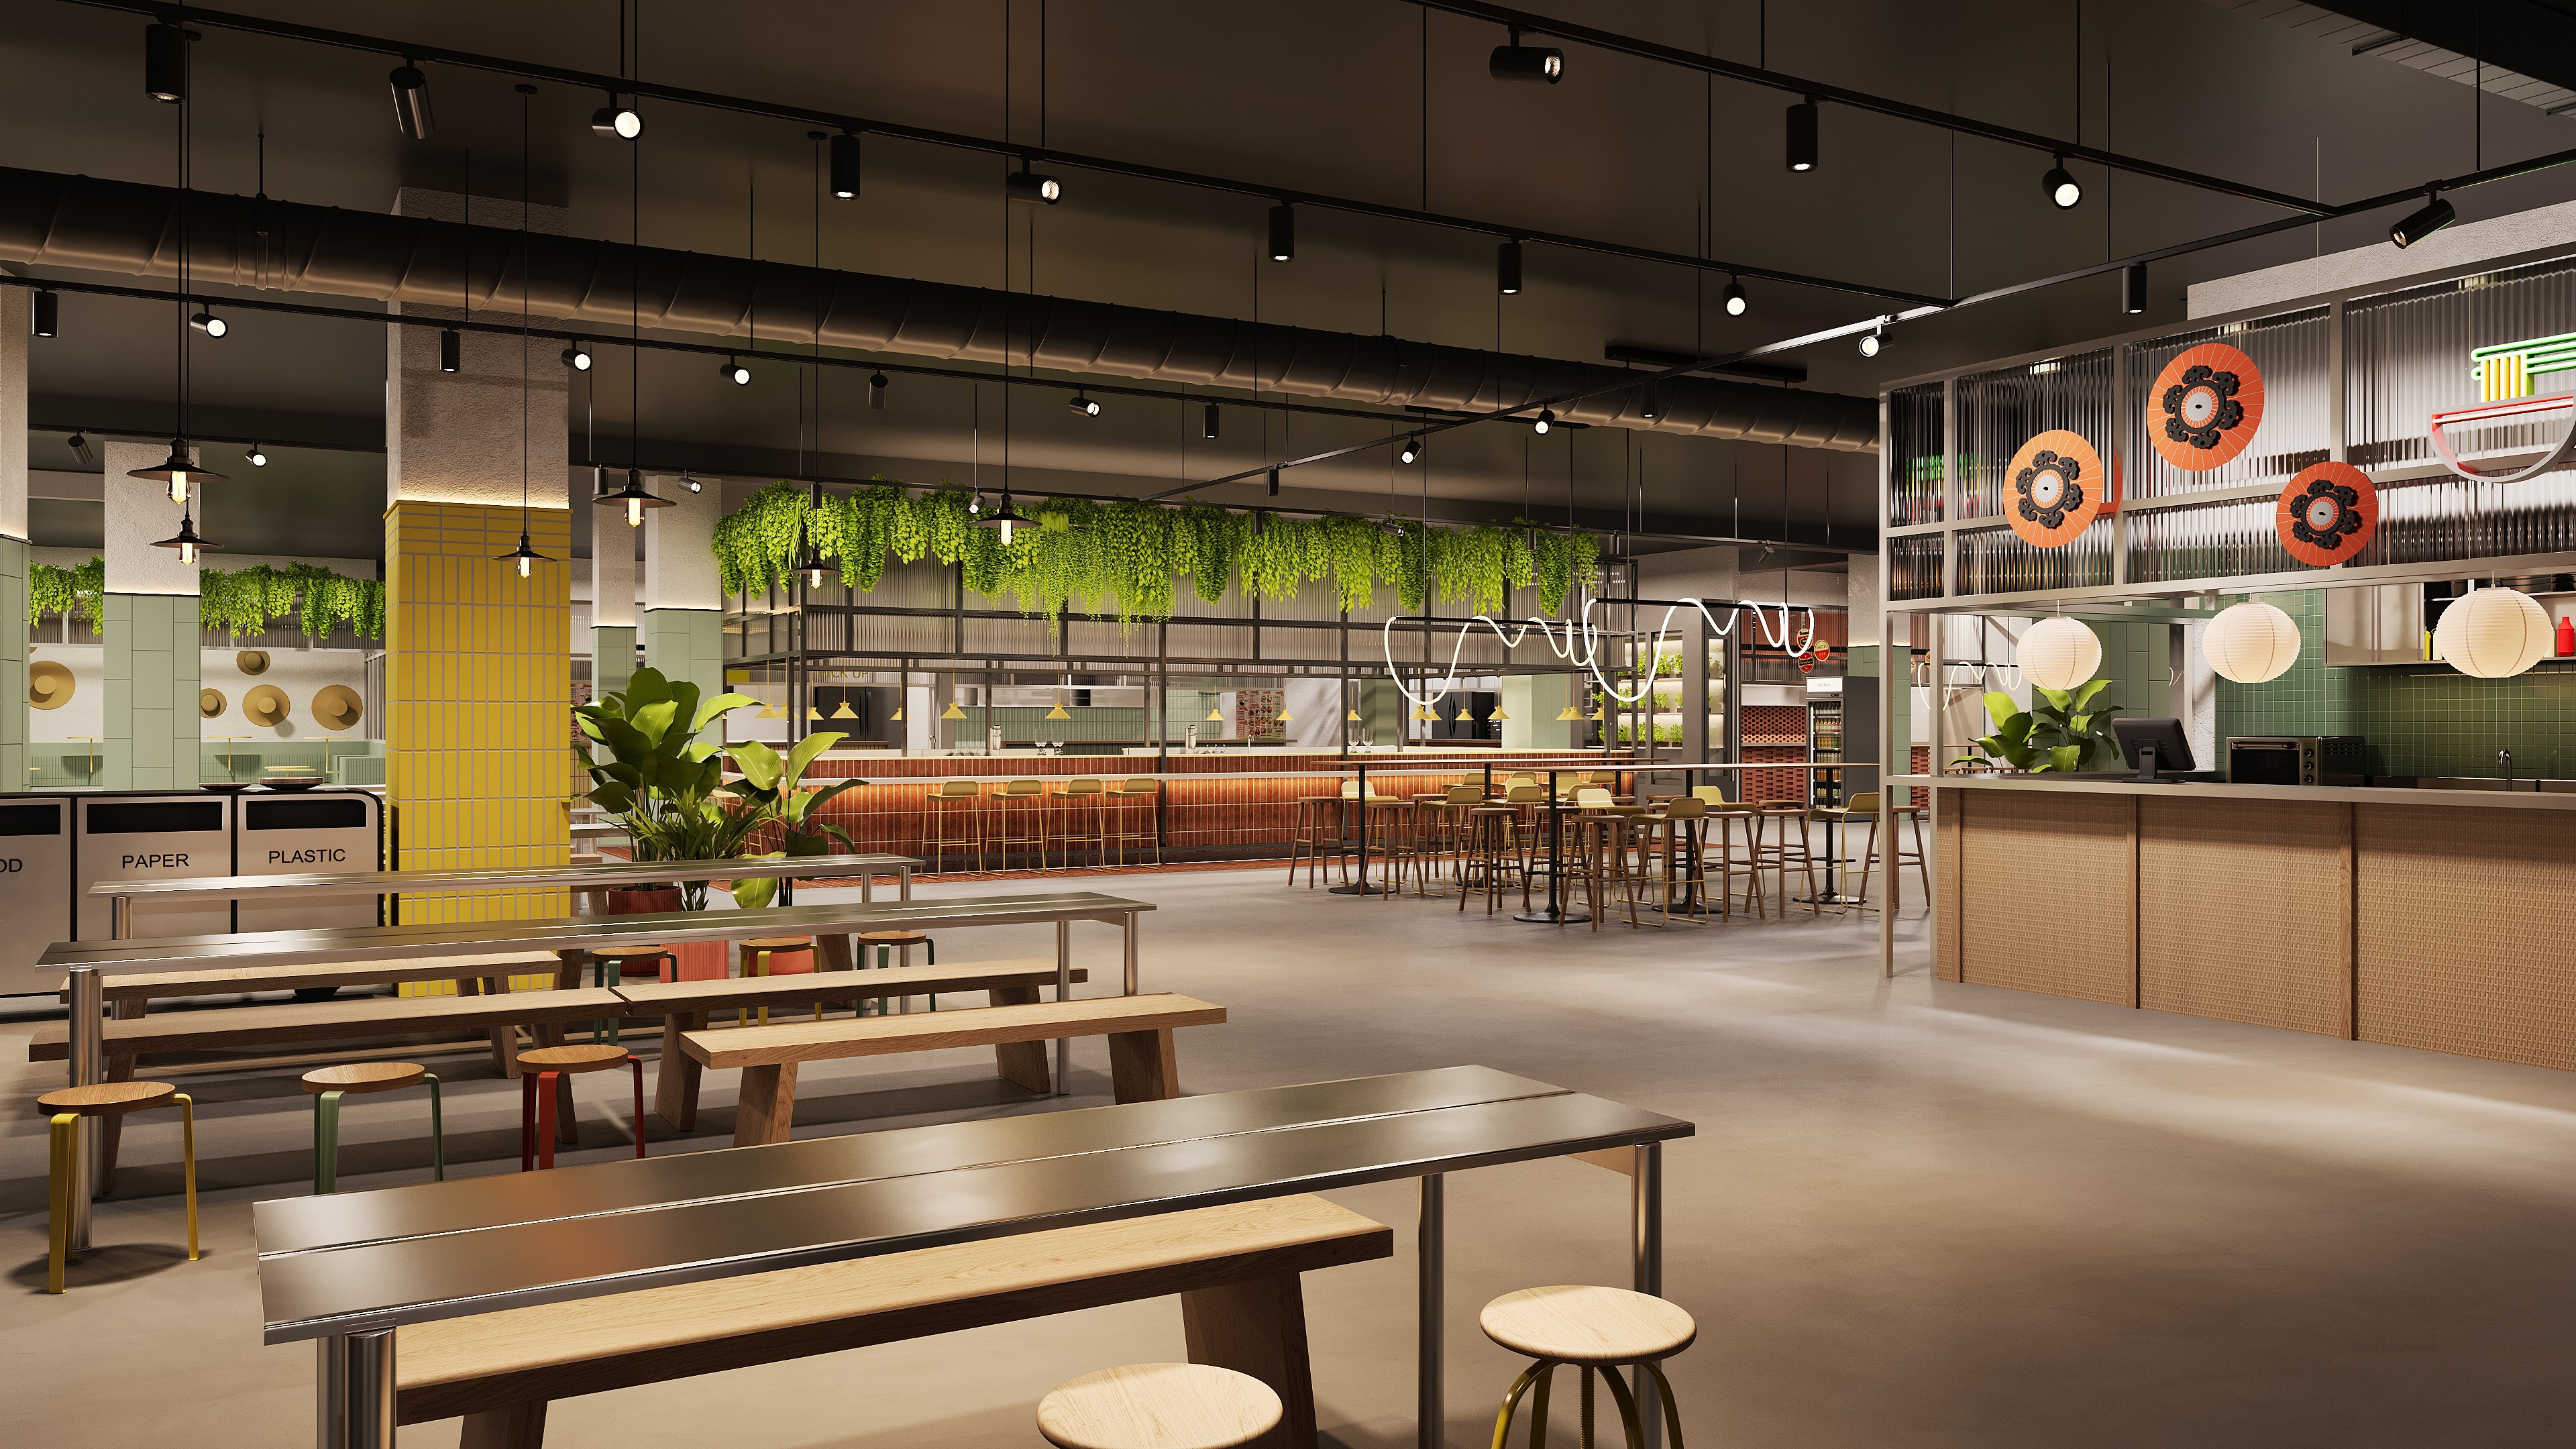
A space that sells isn't created from a furniture catalog, but from a concept. As a general contractor for retail and brand spaces, formwerk combines store planning, design, and construction under one roof—from zoning, lighting, and materials to the fully furnished space. References like the Food Hall in Berlin or projects for Fossil and Michael Kors show how a sales floor becomes a brand space. Are you planning a new store interior or a renovation? Let's talk.
Frequently asked questions about retail store interiors
What does a store interior include?
Store interiors include display units and shelving systems, the checkout area, lighting, window displays and entrance zones, wayfinding and signage, furniture and lounge areas, materials and finishes, as well as technical and digital elements. Together, they form the spatial implementation of a sales and brand concept.
How much do retail store interiors cost?
As a guideline, in 2025, the retail sector invested an average of around 590 euros per square meter in fashion retail and around 961 euros per square meter for new grocery stores (EHI Store Monitor 2026). These are investment averages, not quoted prices. The actual cost depends on the equipment, technology, and level of customization.
Should you buy off-the-shelf store fixtures or have them custom-planned?
Buying standard systems makes sense for simple spaces and short-term needs. As soon as the space needs to convey a brand, multiple locations require uniform equipment, or a renovation is planned, professional design that considers wayfinding, lighting, materials, and merchandise as a holistic concept is worth the investment.
What makes for a good store interior?
A good store interior follows customer behavior, not chance. It guides through clear zoning, directs the eye to the right products through merchandise presentation and lighting, and makes the brand tangible within the space. In this way, it increases dwell time and facilitates the purchasing decision.
Must store interiors be accessible?
The Accessibility Strengthening Act (BFSG, in effect since June 2025) does not apply to physical store interiors, but rather to digital services and certain self-service terminals. For the structural accessibility of a retail space, other regulations such as state building codes apply. These two levels should not be confused.
Sources (for verification purposes only, do not publish):
- HDE Online Monitor 2025 (86.5% brick-and-mortar / 13.5% online): einzelhandel.de
- IFH Köln, Consumer Behavior 2024 (impulse/emotional purchases +€23bn to €204bn): ifhkoeln.de
- POPAI / OgilvyAction, Shopper Decisions Made In Store (brand choice at POS, Europe ~33%; 2008 survey): via invidis.de
- EHI Retail Institute, Store Monitor 2026 (€/m², reuse, renovation cycles): ehi.org
- Destatis, Construction Prices February 2026 (finishing work +3.8%): destatis.de
- Wettbewerbszentrale (BFSG effective June 28, 2025, scope of application): wettbewerbszentrale.de



.svg)
.svg)