From the first von Retail über Offices bis zu Umnutzungsprojekten.

For brands

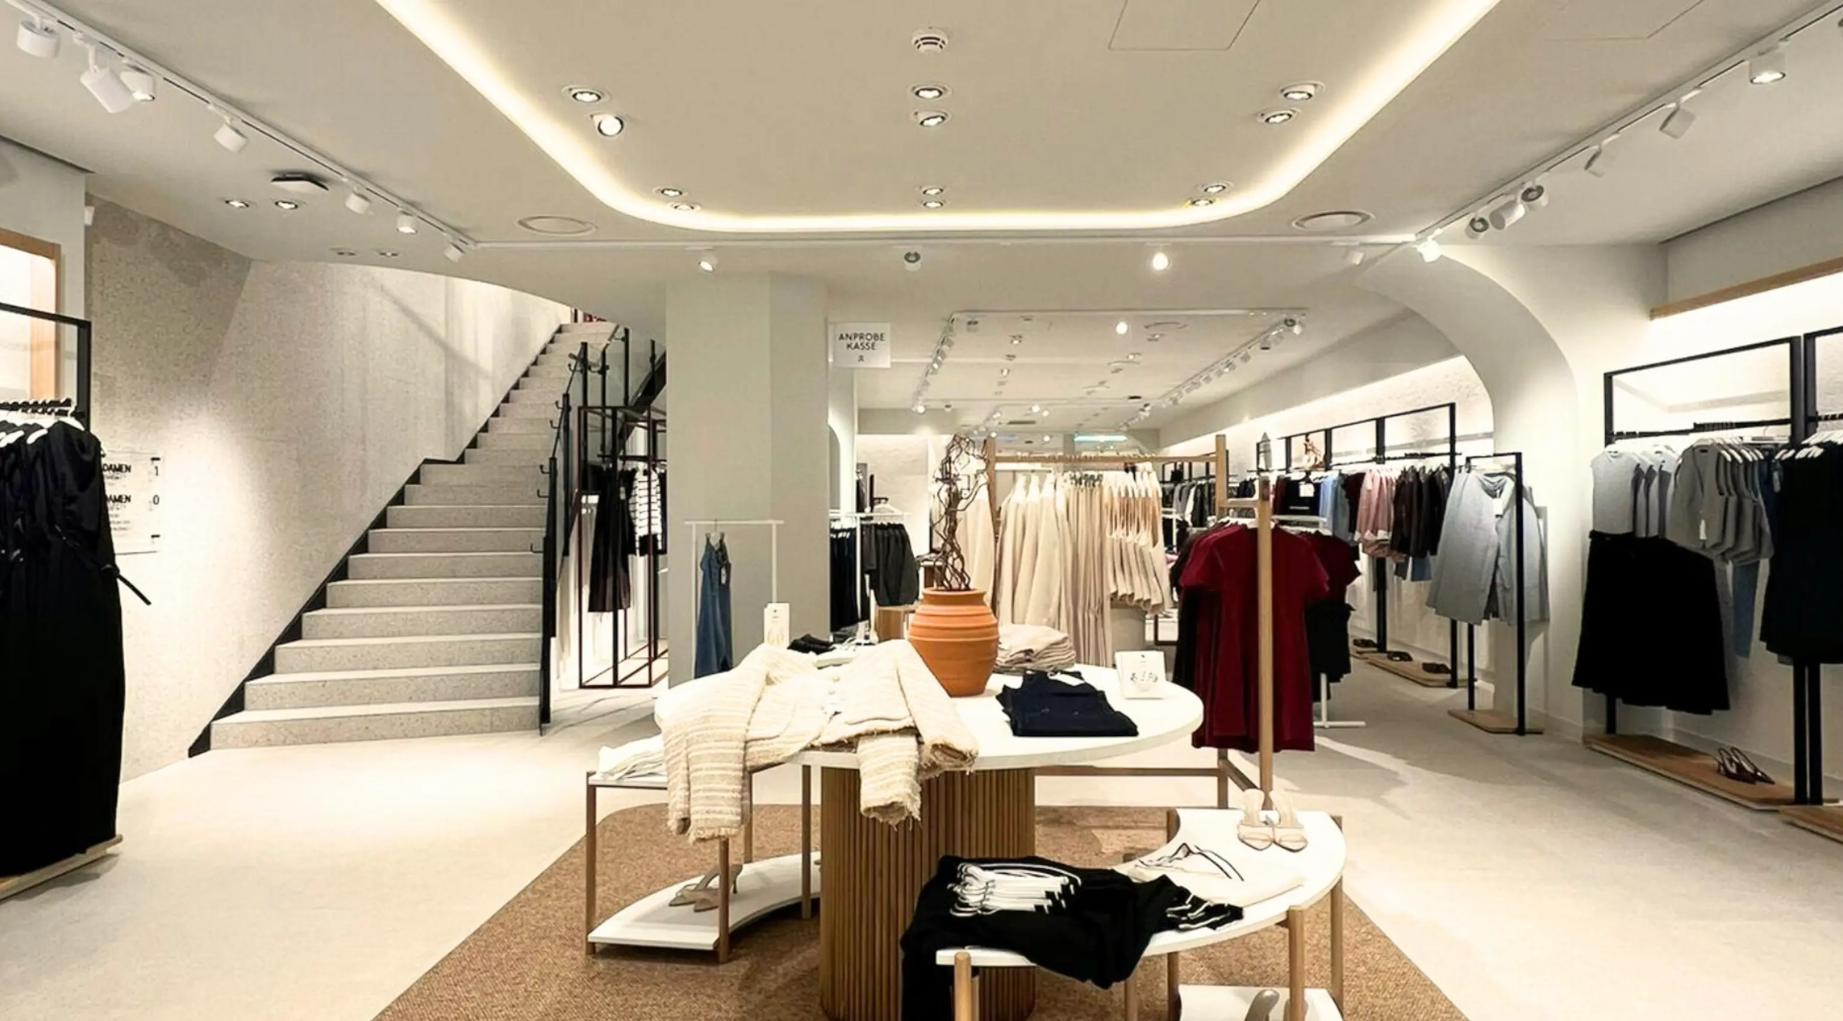
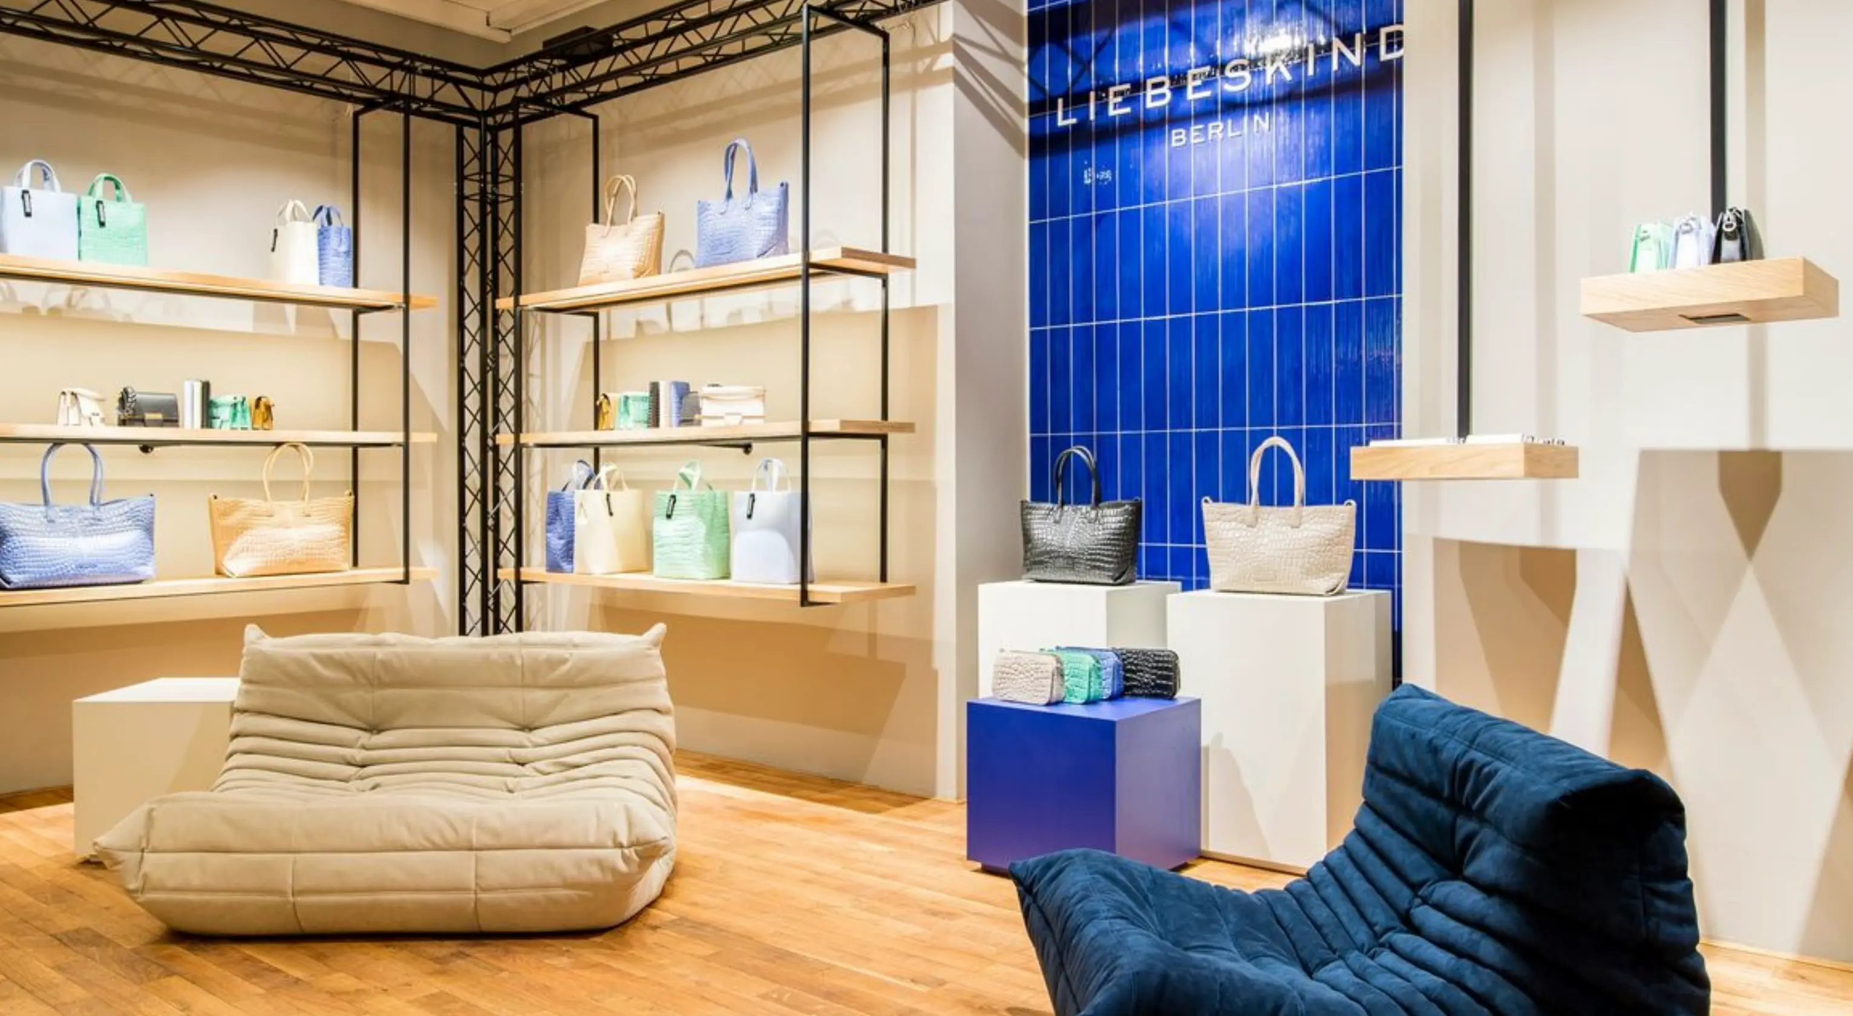
Retail stores: we turn stores into an experience — design concept, planning, furnishing, shop construction

For companies

New work spaces: Office spaces become experience meeting points to promote employee satisfaction and innovative strength.

For asset &
Property manager

Efficient and future-proof commercial and retail spaces: future concept, planning, implementation — from a single source.

The Remakers

Transforming existing properties – holistically, sustainably, economically.

A concept by formwerk GmbH & umdasch Store Makers Construction GmbH

Retail

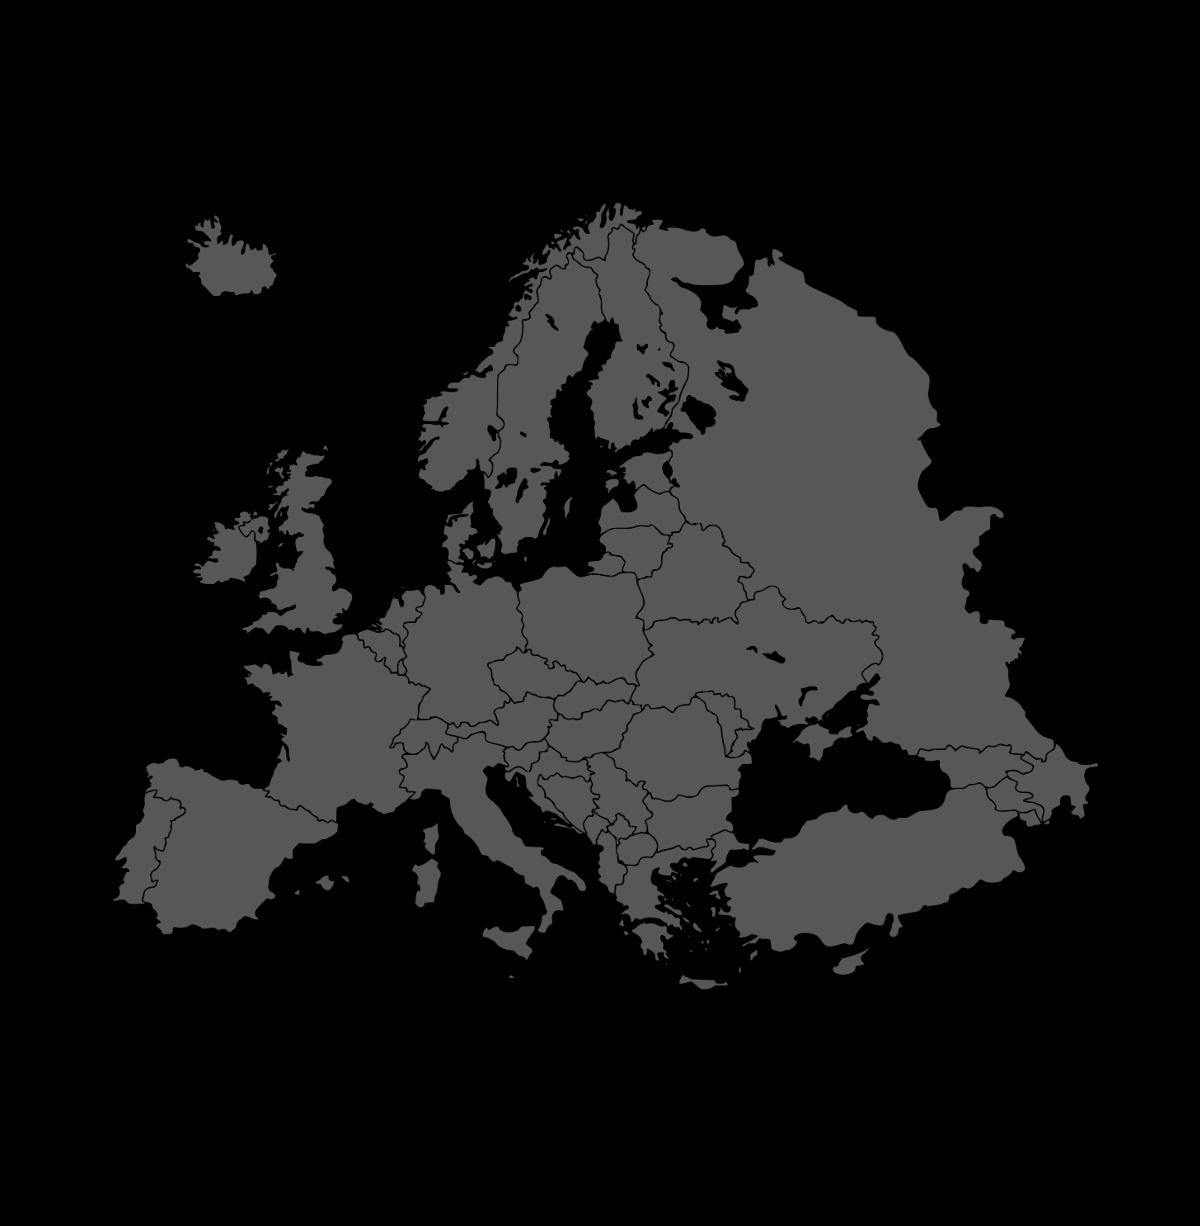
Our services are tailored to the specific needs of brands. Regardless of whether you are planning a shop-in shop, flagship or Europe-wide expansion. We have already completed over 900 projects.


[01]

Concept & planning

  • Project analysis & feasibility review
  • Design planning & layout concepts
  • Work phases 1-5
  • Digital & technology integration
  • Budget & schedule preparation
  • Coordination with specialist planners and authorities
[02]

project management

  • Construction management & schedule monitoring
  • Coordination of all trades
  • Quality control of all services
  • Interface between customer, subcontractor and authorities
[03]

construction

  • Work phases 6-8
  • interior design
  • Assembly of furniture, shelving systems, technology
  • Final inspection & inspection of defects
[04]

Sustainability & Circular Economy
Circular Economy

  • Environmentally friendly dismantling - recyclable and reuse
  • Energy-efficient construction: LED, renewable energy, insulation
  • Up to -60% CO2 & waste
  • Material cycle & recycling: reusable materials
  • DGNB certifications
[05]

Local Architect Services for International Brands

  • Review of local conditions, building regulations and regulations
  • Optimizing layout and functionality
  • Interface between international brand standards, local construction companies and landlords
  • Compliance with local building codes, permits, and standards
  • Support for expansions or rollouts in new markets
[06]

International roll-out

  • Coordination between internal teams, local architects and construction companies
  • Resource planning, budget control and deadline assurance
  • Quality assurance in accordance with international standards
  • Interface between brand, local service providers and authorities
  • Ensuring consistent brand presentation in all branches
  • Adapting local conditions
  • Efficient, scalable rollouts in multiple cities or countries

Commercial

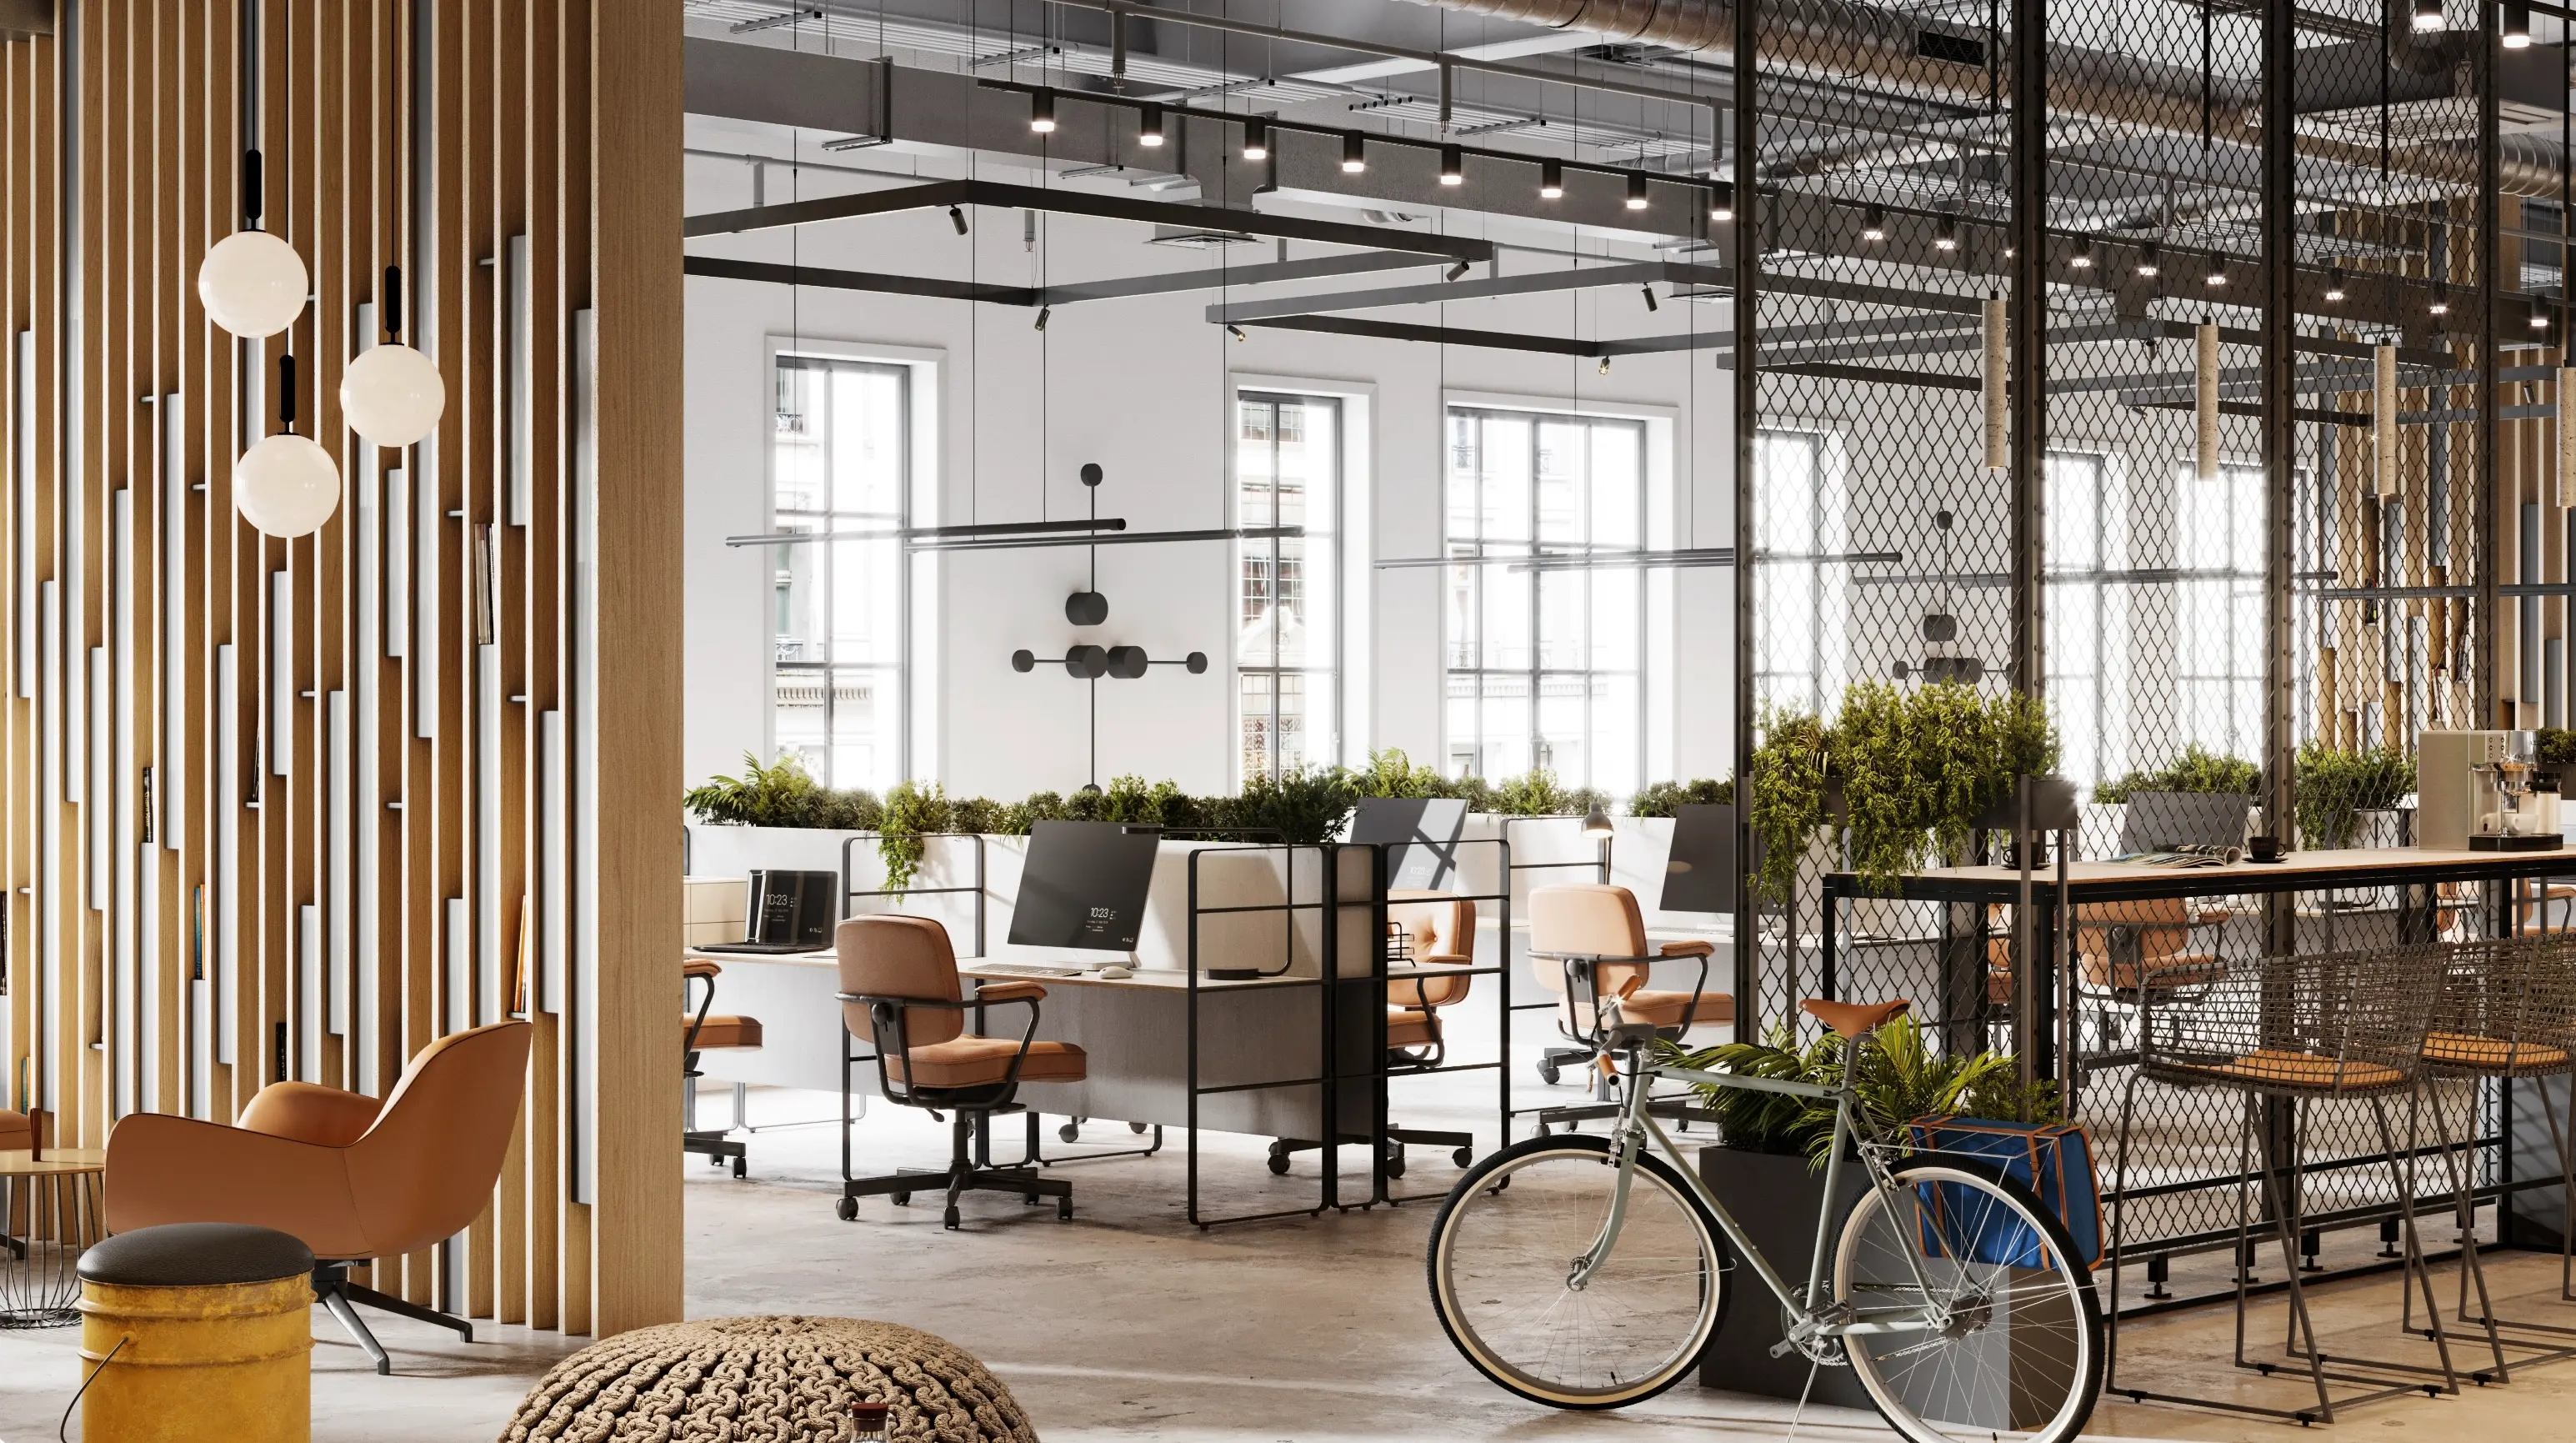
We design our services in such a way that they meet the current requirements of employees, customers and room users.

From Generation Z expectations to sustainable ESG standards to reliable, timely implementation.
[01]

Needs analysis & advice

  • Determining the requirements of tenants or landlords
  • Advice on space layout, functionality and design
  • Preparation of individual expansion concepts
[02]

Planning & design

  • Development of floor plans, room concepts and interior design
  • Adaptation to corporate design, CI requirements or landlord standards
  • Visualizations, material and equipment concepts
  • Work phases 1-5
[03]

Approval & sustainability standards

  • Review and obtain all necessary permits
  • Ensuring compliance with building and fire safety regulations
  • Integration of ESG and sustainability standards
[04]

Project Management & Construction Coordination

  • Coordinating specialist planners, tradespeople, and suppliers
  • Management of all fit-out works
  • Monitoring deadlines, budget, and quality
[05]

interior design

  • Acceptance and documentation of the expansion
  • Start-up support
  • Follow-up support for optimizations or additions
  • Final inspection & inspection of defects

Multi-use

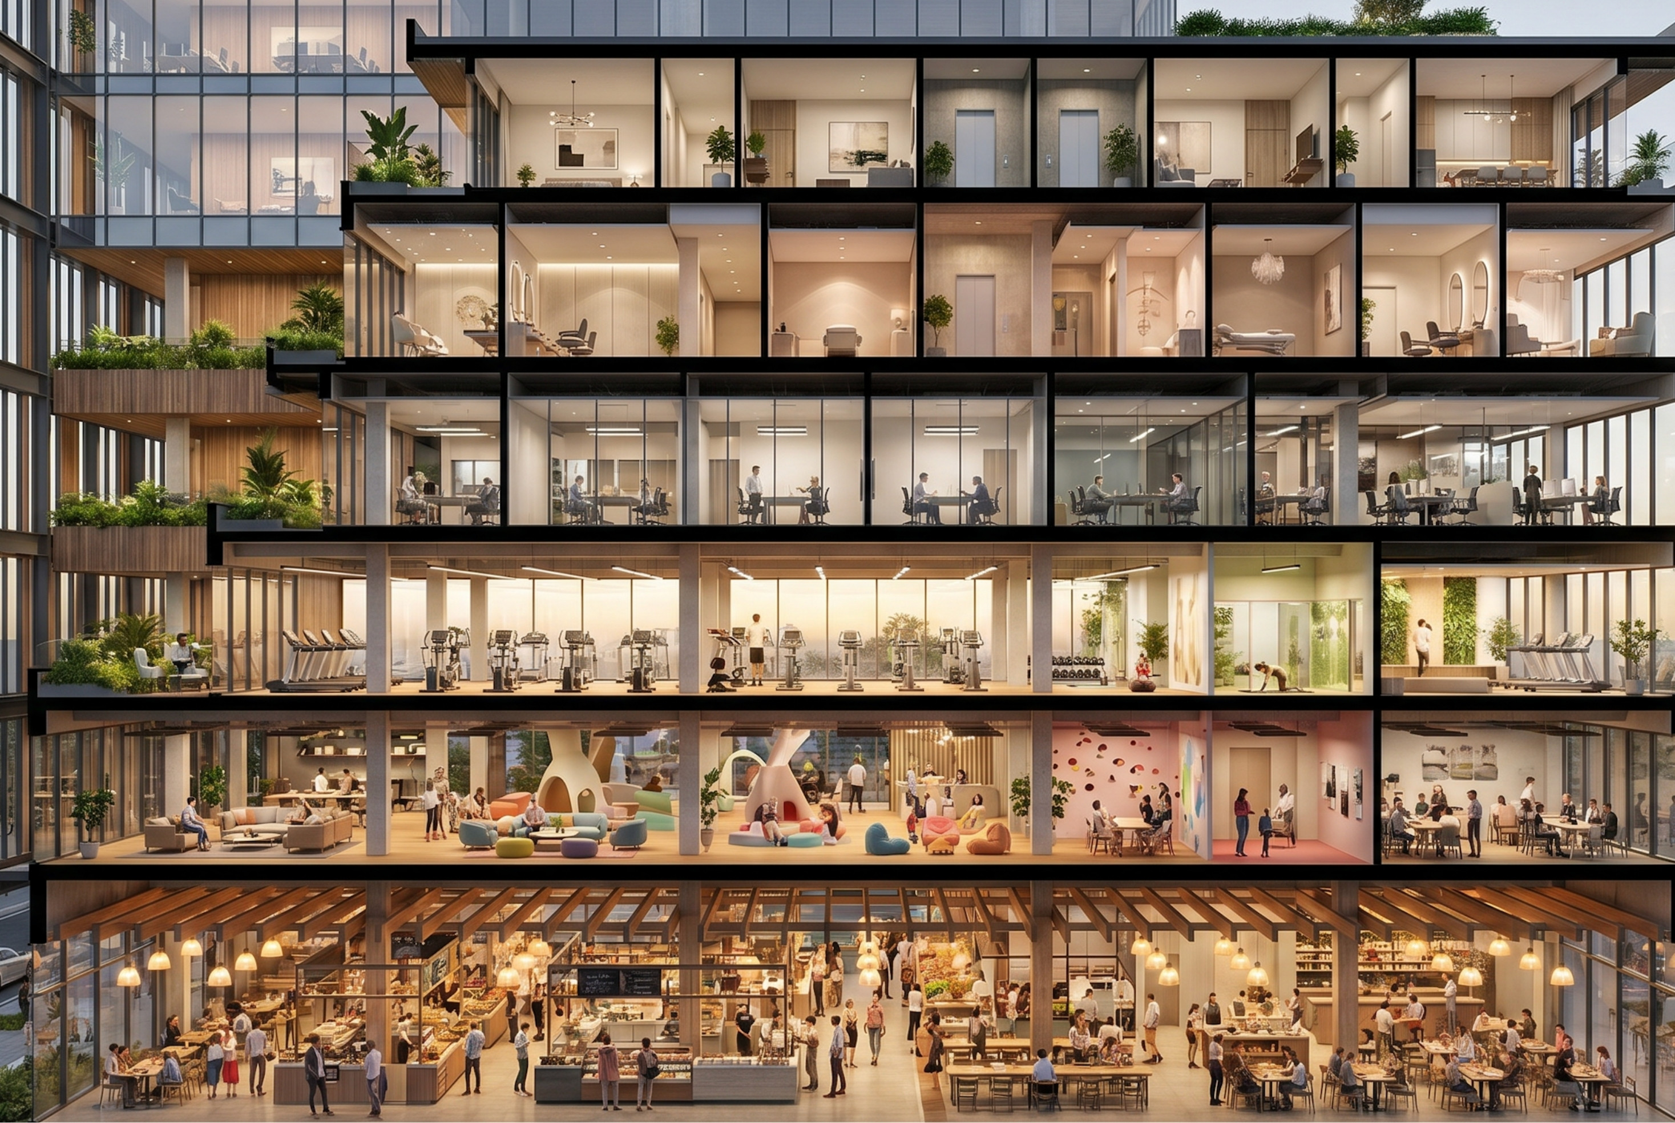
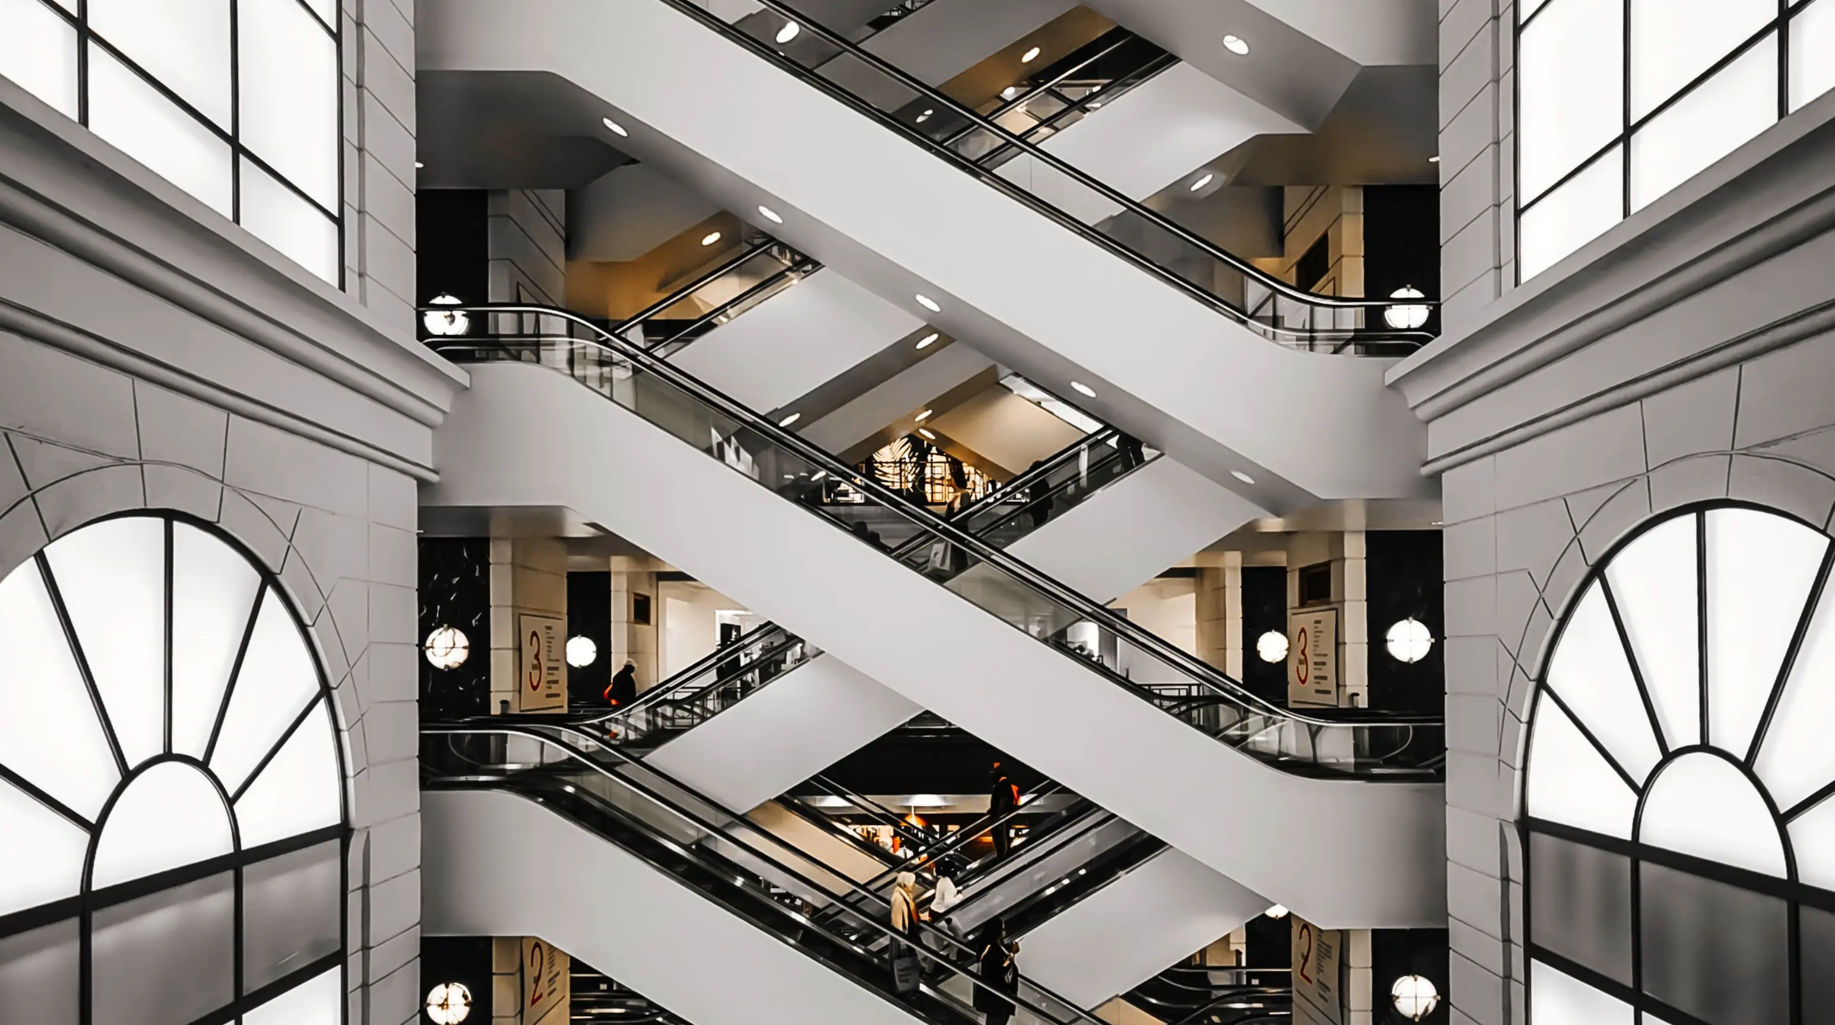
Lorem ipsum dolor sit amet, CAL's experienced partner, we support you in implementing complex expansion projects — from retail to offices to multi-use and conversion projects. Together, we develop projects that sustainably enrich users, investors and cities.
[01]

Site analysis & feasibility review

  • Assessment of existing buildings
  • Economic viability and feasibility studies
[02]

Concept development & design

  • Holistic planning of mixed-use developments
  • Design of public areas
  • Harmonization of architecture, interiors, and branding
[03]

Project Management & Construction Coordination

  • Management of complex construction processes across various usage units
  • Coordination of architects, planners, specialist engineers, and authorities
  • Monitoring of deadlines, budget, and quality
[04]

Repurposing & Flexibility

  • Repurposing office or retail spaces into hotels, co-working, or other usage concepts
  • Innovative spatial concepts for evolving needs
  • Ensuring compliance with legal requirements and sustainability standards
[05]

Refurbishment

  • Renovation and modernization of existing buildings
  • Integration of sustainable materials and energy efficiency measures
  • Optimization of functionality, design, and user comfort
Umnutzungsprojekt von Formwerk

Create special experiences together

Request an ESG project
Von Formwerk realisierte Projektfläche