

Von der ersten Idee bis zur schlüsselfertigen Übergabe – Planung, internationales Roll-Out-Management, Bauausführung und Kostentransparenz aus einer Hand.


innovative concepts, sustainable implementation,
international project expertise
Scroll Down


years of experience
realized projects
satisfied customers
lands
Der klassische Rollout scheitert nicht an der Idee, sondern an den Schnittstellen. Wir übernehmen sie alle.
Ein Konzept. Viele Standorte. Eine zentrale Steuerung. Wir koordinieren Projekte, Partner und Gewerke über Ländergrenzen hinweg und sorgen für eine konsistente Umsetzung Ihrer Marke.
Entwicklung klarer Vorgaben für Design, Materialien, Ausstattung, Prozesse und Umsetzung – damit die Marke an jedem Standort konsistent bleibt.
Strukturen schaffen, die internationales Wachstum ermöglichen.Von der ersten Fläche bis zum internationalen Roll-out schaffen wir Standards und Prozesse, die mit Ihrer Marke wachsen. So lassen sich Konzepte effizient multiplizieren, ohne ihre Identität zu verlieren.
Internationaler Partner für Retail, Gastronomie, Gewerbe und Mixed-Use.
Mehr erfahren ->
Mehr erfahren ->
Mehr erfahren ->

/services
Alle Leistungen greifen ineinander – für eine reibungslose Umsetzung bis zur Eröffnung.
[01]
Kalkulation & Angebot
Erste Kosteneinschätzung, transparente Kalkulation und ein klares Angebot als Grundlage für Ihr Projekt.
[02]
Konzept & Planung
Von der Idee zum konkreten Raumkonzept – inklusive Gestaltung, Ausführungsplanung und aller relevanten Details.
[03]
Projekt- & Bauleitung
Wir koordinieren alle Gewerke, Termine und Abläufe und sorgen für eine reibungslose Umsetzung vor Ort.
[04]
Bauausführung
Transparente Kosten, nachvollziehbare Entscheidungen und eine Umsetzung mit voller Kostentransparenz.
What is the short profile of formwerk in one sentence?

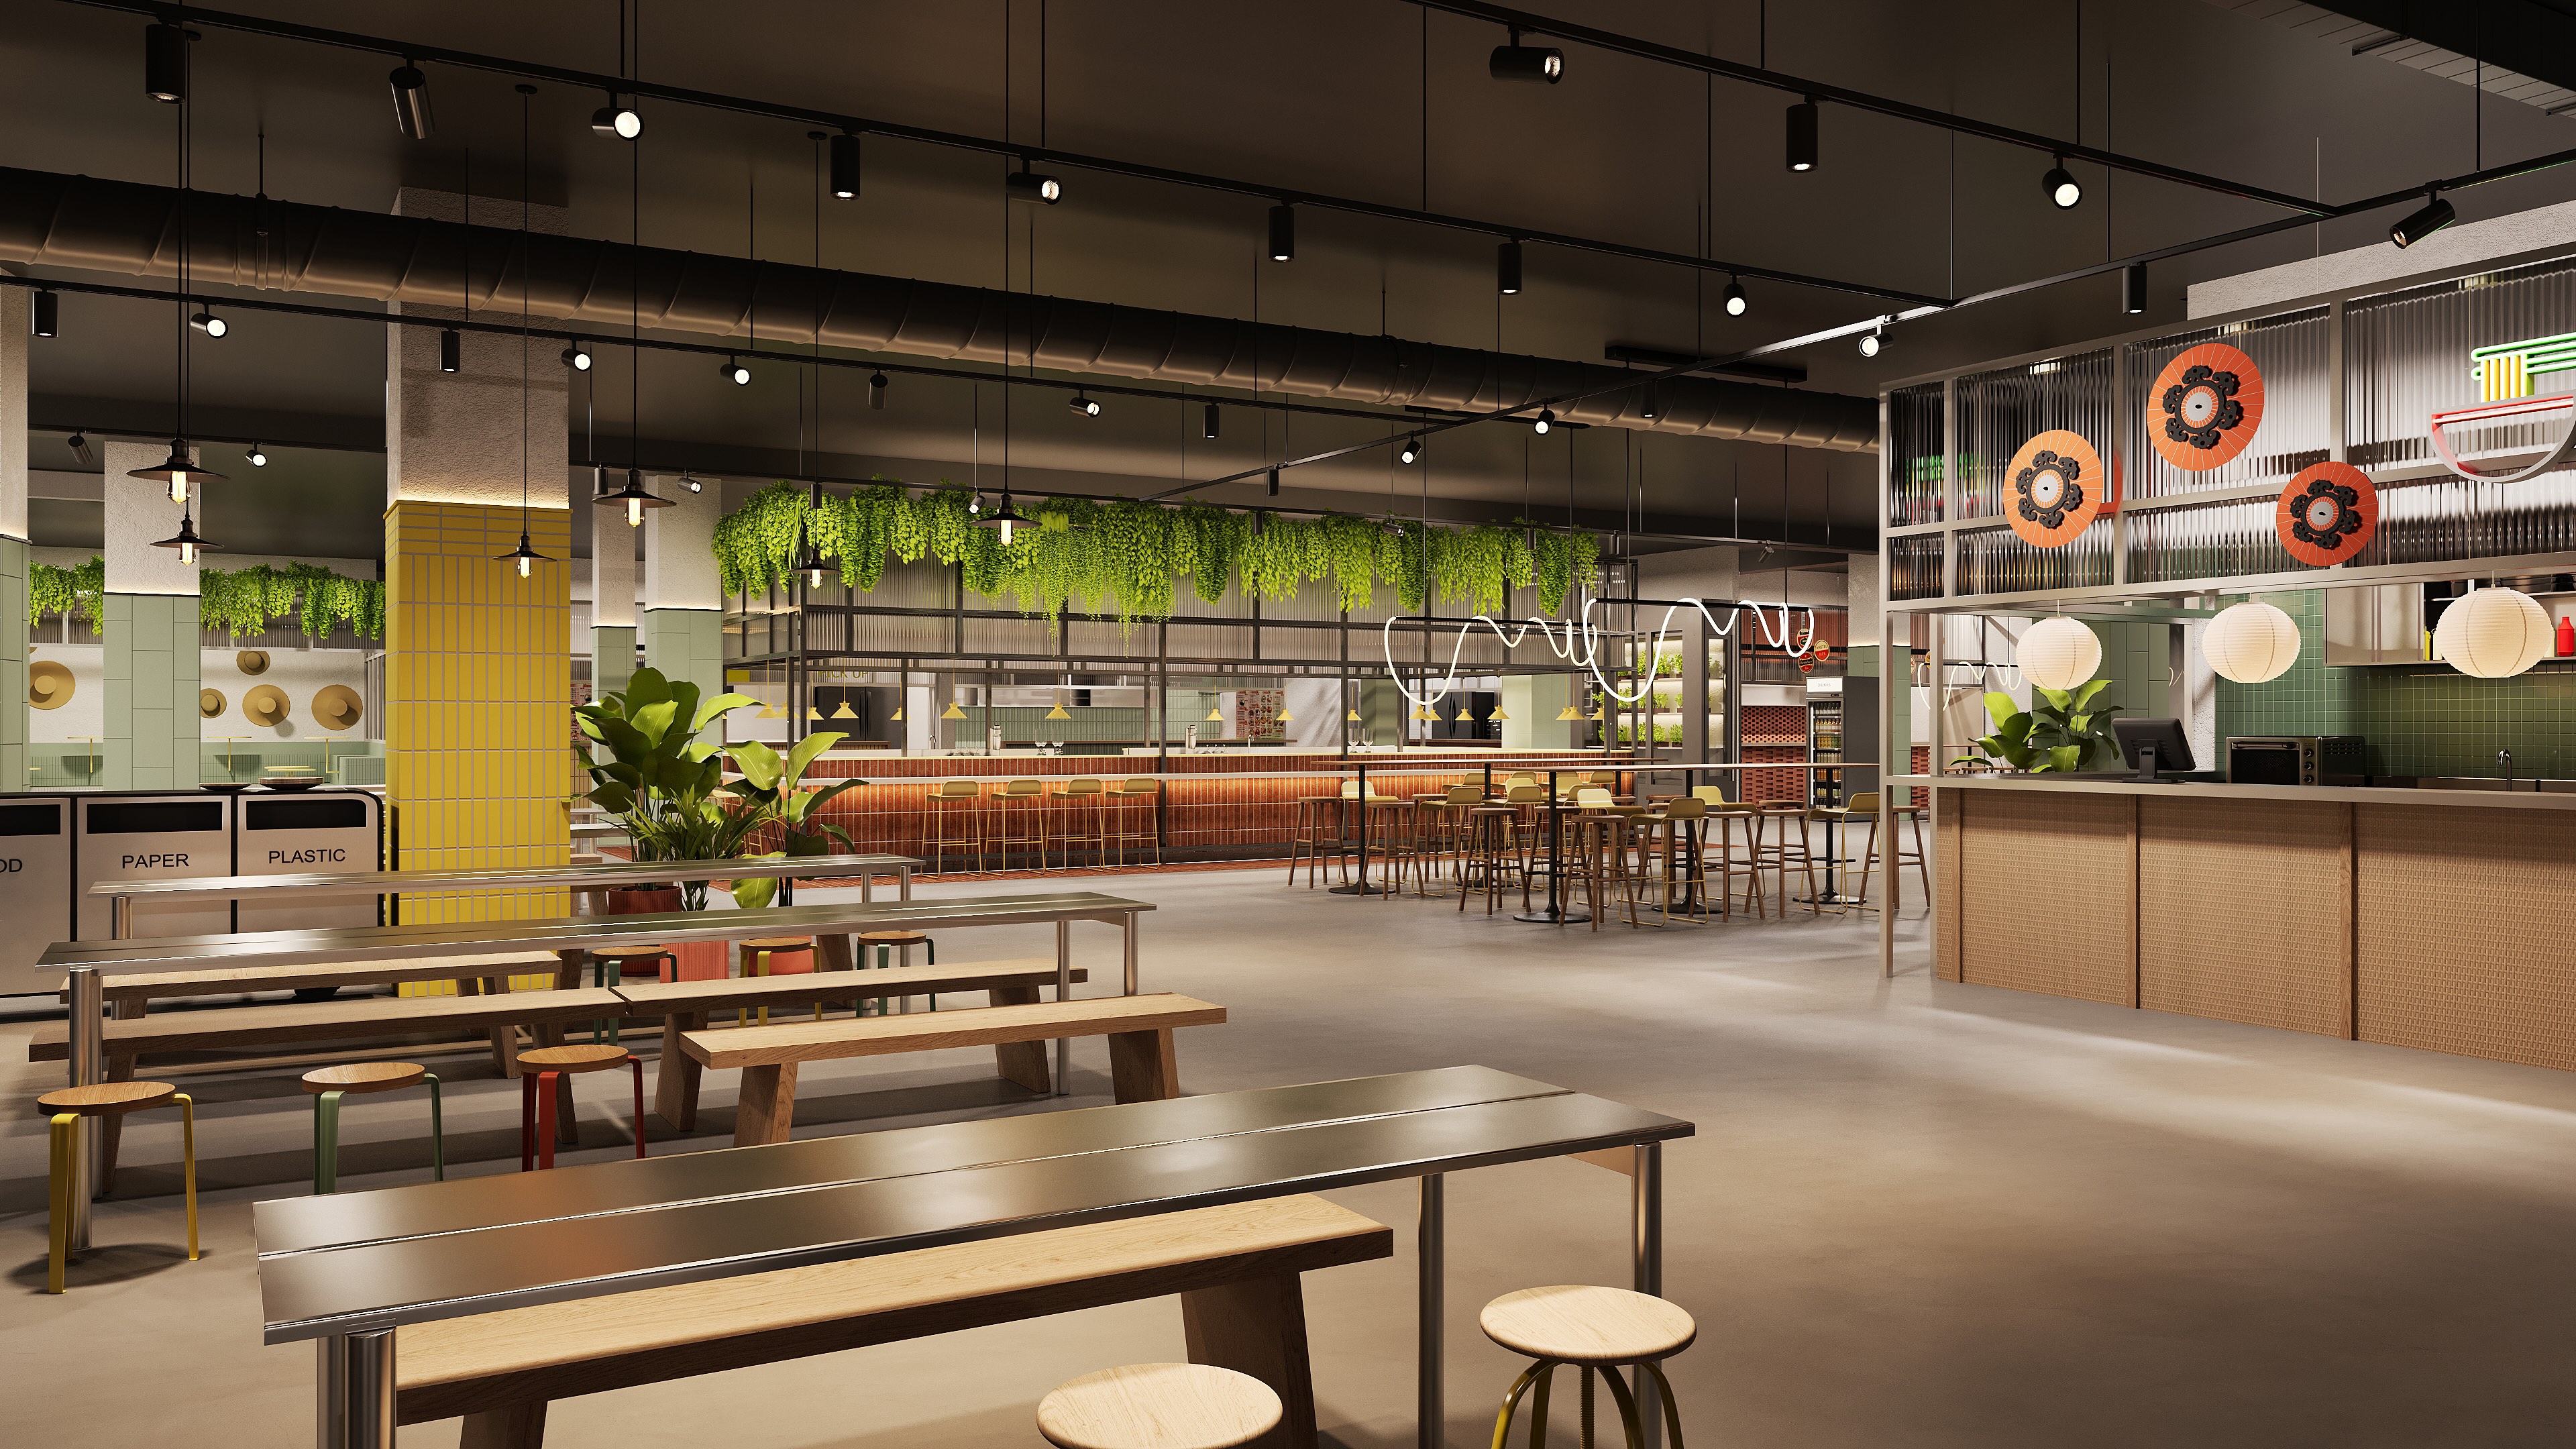
Formwerk stands for sustainable and individual development and implementation of residential, commercial and retail spaces.
What are the benefits of general planning?
- We are the only contract partner and therefore assume overall responsibility
- All planning services from a single source
- Professional specialist planner coordination
- Cost and schedule security
Who benefits from using the building resource pass?
- Owners of new or existing buildings are provided with information about the actual materials used and possible harmful substances that are hazardous to health.
- Municipalities can benefit from the preparation of project-specific building resource passes. For example, they can serve as a basis for setting up and managing urban mines. In the future, the format could also provide the basis for approving resource-optimized, circular buildings.
.svg)
.svg)
Erzählen Sie uns von Ihrem Projekt —
wir melden uns mit einer ersten Einschätzung.


.svg)
.svg)